

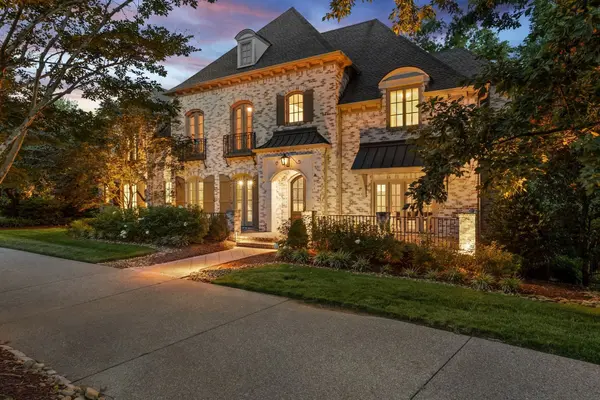
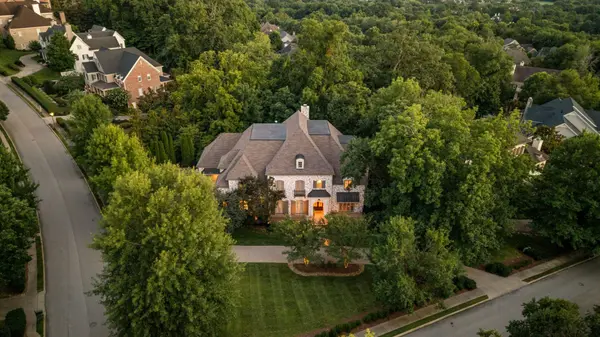

5505 Iron Gate Dr Franklin, TN 37069
6 Beds
8 Baths
9,013 SqFt
UPDATED:
Key Details
Property Type Single Family Home
Sub Type Single Family Residence
Listing Status Active
Purchase Type For Sale
Square Footage 9,013 sqft
Price per Sqft $427
Subdivision Laurelbrooke Sec 11F
MLS Listing ID 3602010
Bedrooms 6
Full Baths 6
Half Baths 2
HOA Fees $1,411/qua
HOA Y/N Yes
Year Built 2005
Annual Tax Amount $12,075
Lot Size 0.570 Acres
Acres 0.57
Lot Dimensions 144 X 190
Property Sub-Type Single Family Residence
Property Description
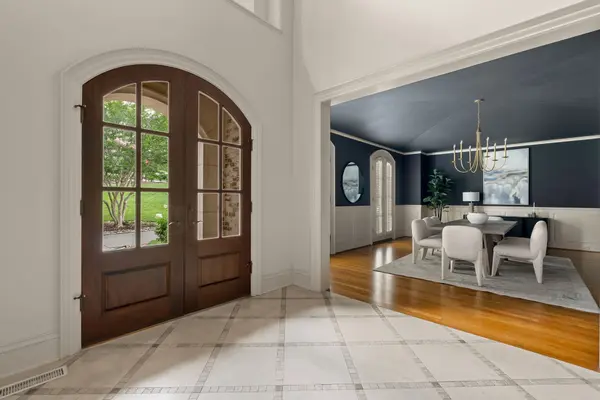
The main level features a gourmet kitchen with double dishwashers that opens to the spacious living room, creating an inviting setting for everyday living and entertaining. A formal dining room with distinctive barrel-vaulted ceilings, main-level primary suite, and dedicated home office complete the floor. Fireplaces in the living room, primary suite, and finished basement bring warmth and character throughout.
Upstairs, four additional bedrooms offer generous accommodations, while laundry rooms on every level and abundant storage provide everyday ease. The expansive finished basement features soaring ceilings, a full kitchen, private bedroom suite, home gym, and separate entrance, ideal for guests or multigenerational living.
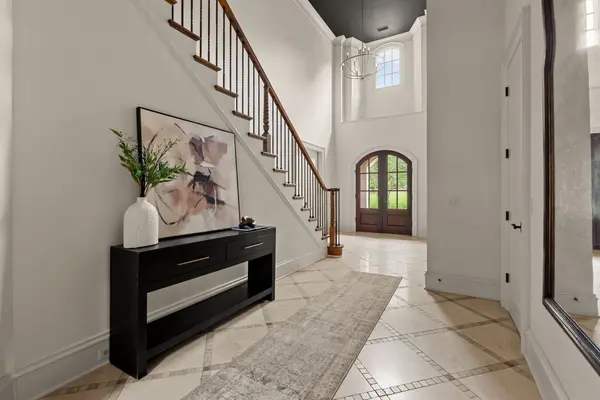
Outdoor spaces include a private patio and screened porch overlooking the backyard. A circular driveway, additional parking pad, and three-car garage with an EV charger offer ample parking. Additional features include plantation shutters throughout, a whole-home water softener and filtration system, chandelier switches in the foyer and living room, a front-yard invisible fence, and basketball hoop.
LaurelBrooke residents enjoy 24-hour guarded gate security, walking trails, a clubhouse, pool, tennis and pickleball courts, and basketball court. Ideally located between Green Hills and downtown Franklin, the home is minutes from Percy and Edwin Warner Parks, Cheekwood Estate & Gardens, Christ Presbyterian Academy, and Ensworth School.
Location
State TN
County Williamson County
Rooms
Main Level Bedrooms 1
Interior
Interior Features Bookcases, Built-in Features, Ceiling Fan(s), Elevator, Entrance Foyer, Extra Closets, High Ceilings, Pantry, Walk-In Closet(s), Wet Bar, Kitchen Island
Heating Central, Natural Gas
Cooling Central Air, Electric
Flooring Wood, Tile
Fireplaces Number 3
Fireplace Y
Appliance Double Oven, Electric Oven, Cooktop, Dishwasher, Disposal, Dryer, Freezer, Microwave, Refrigerator, Washer
Exterior
Garage Spaces 3.0
Utilities Available Electricity Available, Natural Gas Available, Water Available
Amenities Available Clubhouse, Fitness Center, Gated, Pickleball Court(s), Pool, Sidewalks, Tennis Court(s)
View Y/N false
Roof Type Asphalt
Private Pool false
Building
Lot Description Corner Lot
Story 2
Sewer Public Sewer
Water Public
Structure Type Brick
New Construction false
Schools
Elementary Schools Grassland Elementary
Middle Schools Grassland Middle School
High Schools Franklin High School
Others
HOA Fee Include Maintenance Grounds,Recreation Facilities
Senior Community false
Special Listing Condition Standard

NEARBY SCHOOLS & PROPERTIES